Ridge District — Launching Soon
VANTAGE HEIGHTS
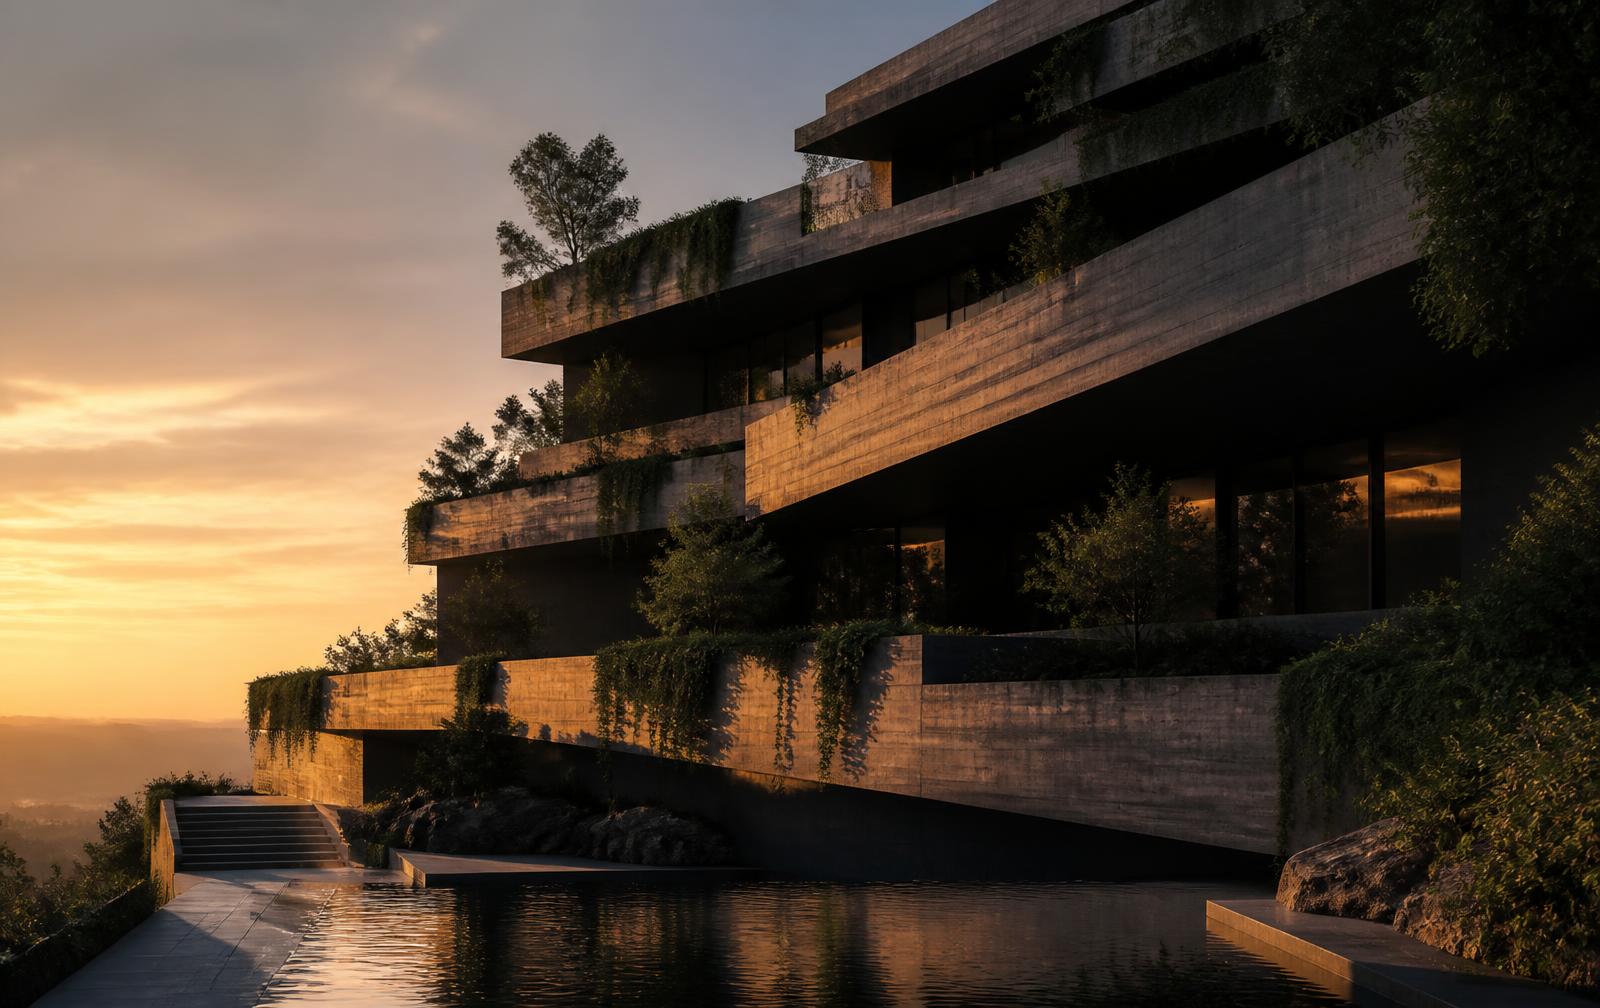
Twenty-four terraced residences cut into the ridge, each with a garden the size of the apartment below it.
- From
- $3.20M
- Residences
- 24
- Levels
- 9
- Completion
- Q1 2029
01The concept
VANTAGE HEIGHTS steps down the escarpment in cantilevered concrete trays. Planting spills over every edge, so the building reads as landscape first and architecture second.
Architect — Mikael Ostrowski, Studio Ostrowski
01
Each terrace is structurally independent, permitting 4-metre planting depth for mature trees.
02
Board-formed concrete is cast on site from local aggregate, ageing rather than weathering.
03
Greywater from all residences irrigates the terraces in a closed loop.
02Location
VANTAGE ONEVANTAGE MARINAVANTAGE HEIGHTSVANTAGE RESERVE
Ridge District
- Ridge Trailhead3 min
- Downtown18 min
- International Airport26 min
- International School9 min
03Availability
04Elsewhere